Hornsby Bend Custom Cabinets
Custom Closet Systems in Hornsby Bend, TX
Custom closet systems in Hornsby Bend, TX built to fit the actual footprint. Shelving, drawers, hanging rods. Free estimates, no kitchen remodel required.
- 15+ Years local experience
- 500+ Projects completed
- Licensed & Insured
Serving Hornsby Bend and nearby communities.
Closets in older Garfield homes tend to run smaller and oddly shaped compared to newer Hornsby Bend construction, which means a prefab closet kit from a big-box store rarely fits cleanly. Hornsby Bend Custom Cabinets builds closet systems to the room's actual dimensions, as a standalone project. No kitchen remodel required, no waiting on a bigger job to get on the schedule.
Whether it's a single reach-in or a full walk-in, the approach is the same: measure the space, design around how you actually store clothes and shoes, and build shelving and drawers that use every inch instead of leaving dead corners.
What's included
What's Included with Custom Closet Systems
Typically included: shelving layout, hanging rods, drawer units built to the closet's footprint, installation. Optional: built-in hampers, jewelry drawer inserts, lighting. Customer prep: empty the closet and let us know which items (long coats, shoes, folded items) need dedicated space before we design the layout.
Want a clearer scope?
Get a Free EstimateHow it works
How Our Custom Closet Systems Process Works
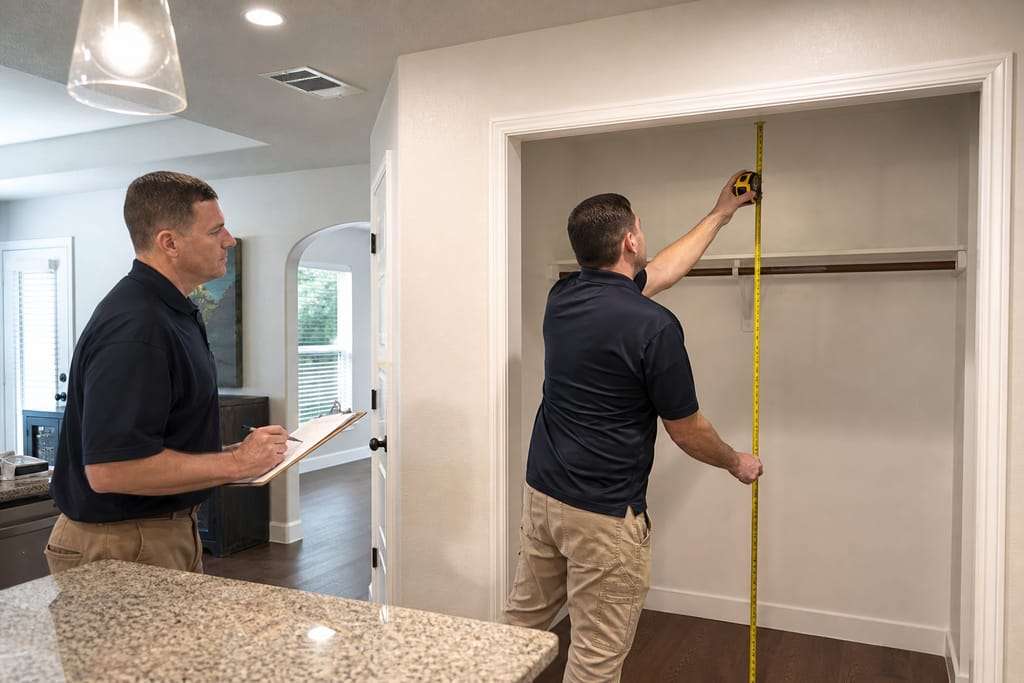 Step 1
Closet Assessment
We measure the space and note any angled walls or low headers common in older homes.
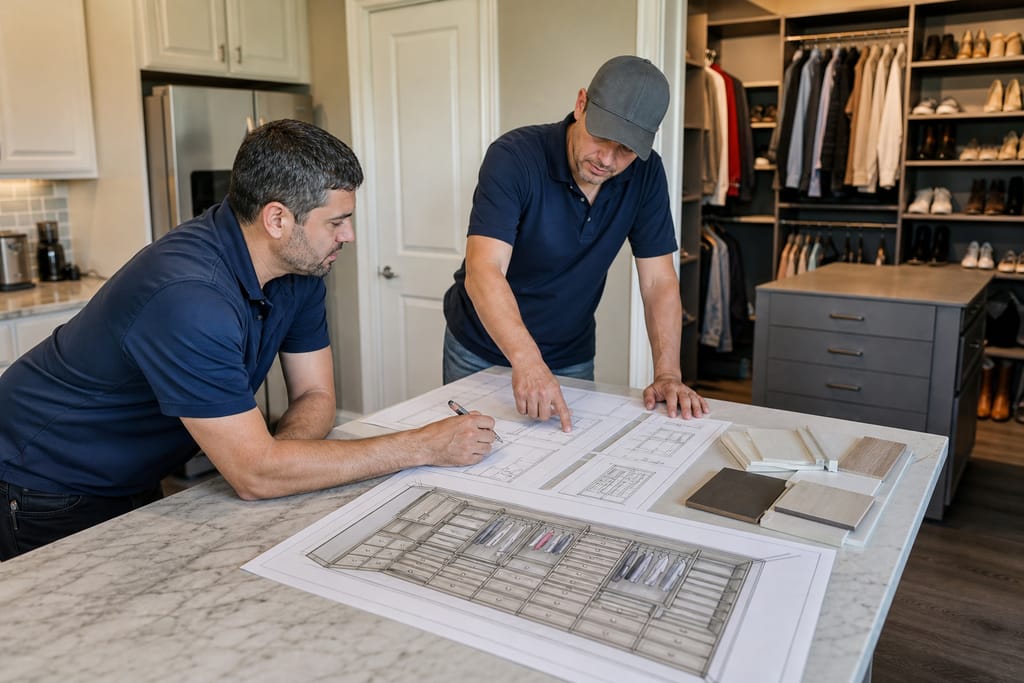 Step 2
Design Planning
A layout is designed around how you actually organize clothing, shoes, and accessories.
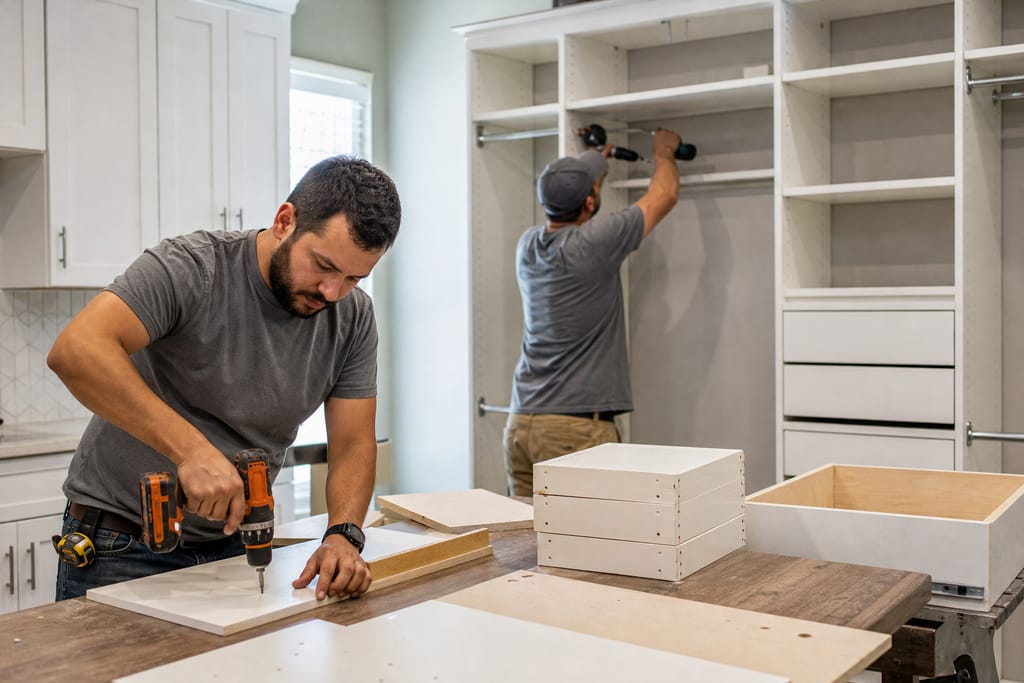 Step 3
Component Fabrication
Shelves, rods, and drawers are built in the shop to the planned dimensions.
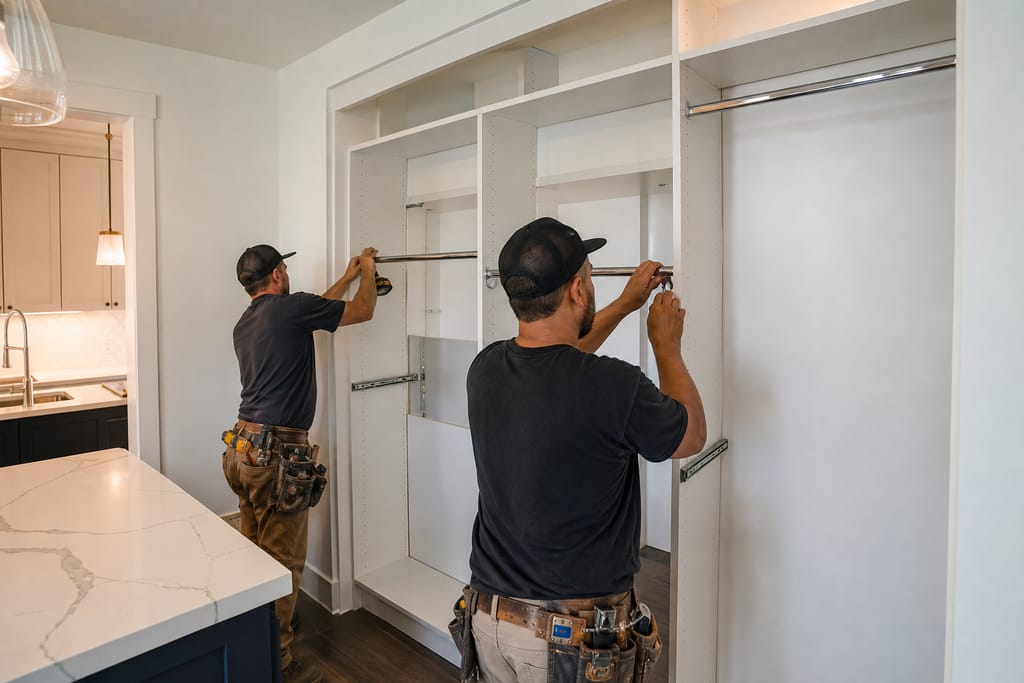 Step 4
Hardware Installation
Rods, hooks, and drawer slides go in for everyday function, not just looks.
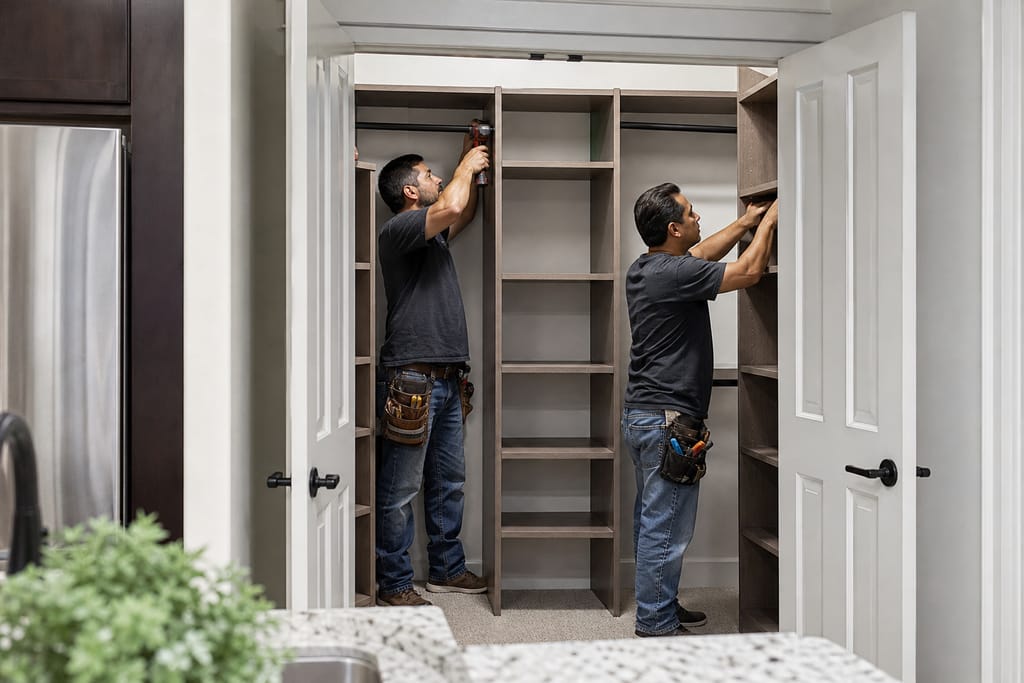 Step 5
System Assembly
Components are assembled and secured so nothing shifts or sags over time.
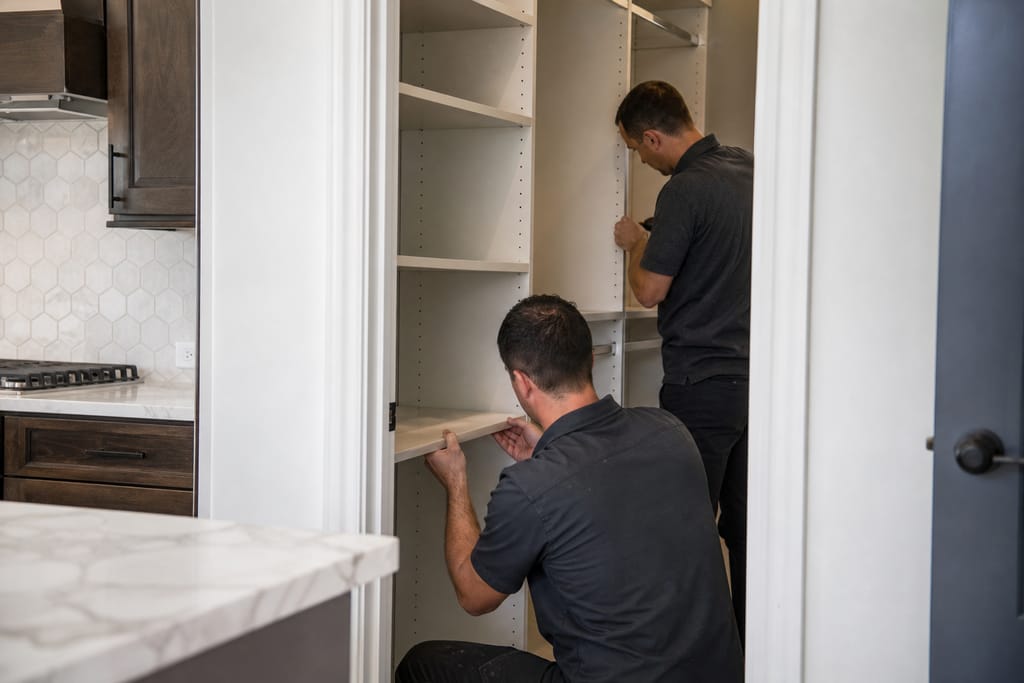 Step 6
Final Adjustment
Shelves and rods get a last check for level fit before we call it finished.
Materials
Materials and Methods for Custom Closet Systems
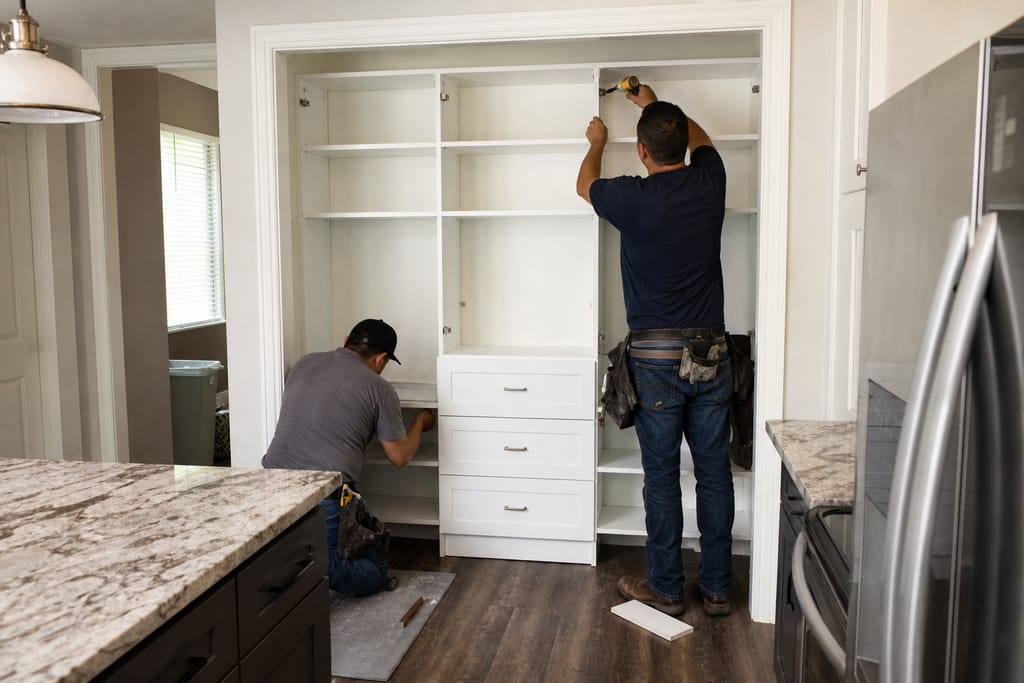
Melamine Panels
Easy to wipe down and stands up well in a closet space that isn't climate-controlled the same way the rest of the house is.
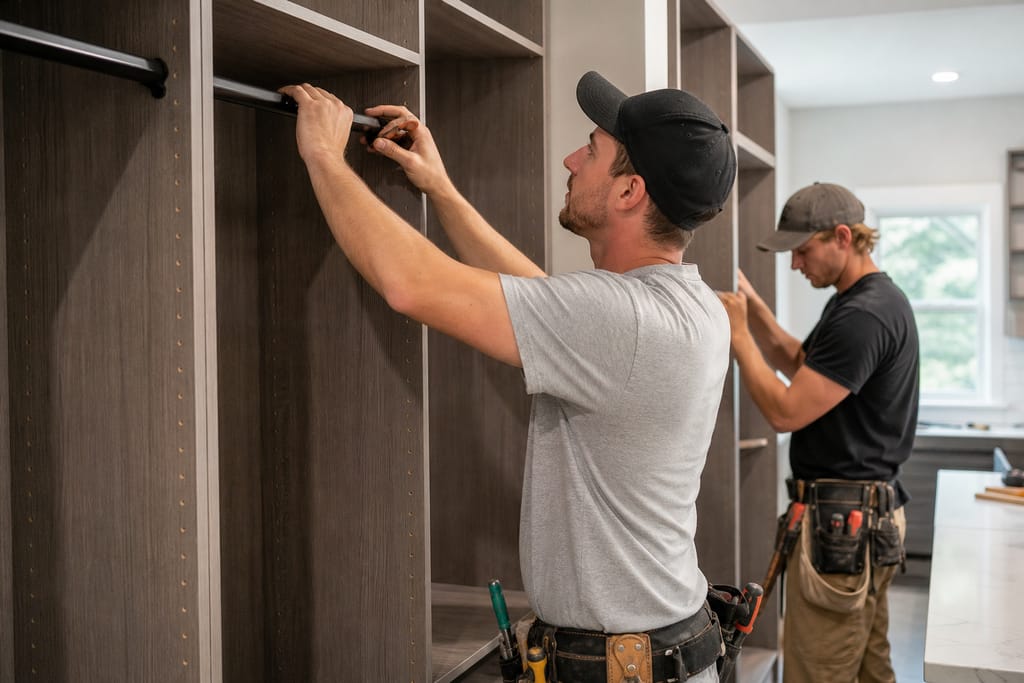
Closet Rod Hardware
Sized to hold a full season's worth of hanging clothes without sagging.
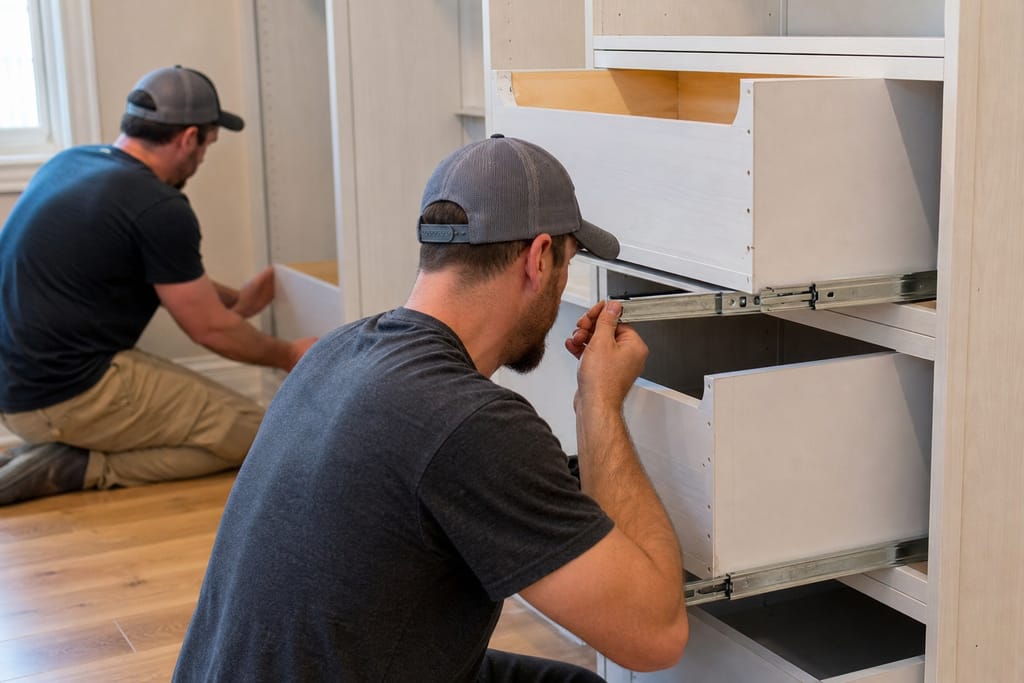
Drawer Slides
Smooth operation that holds up over years of daily use, not just the first month.
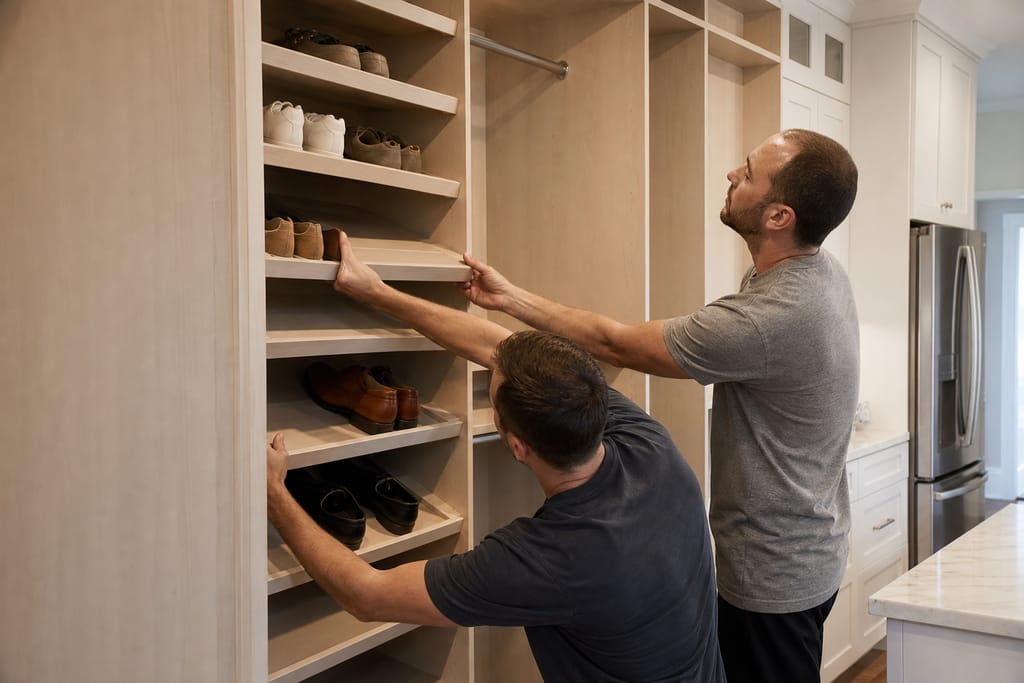
Shoe Racks
Built into the layout rather than added as an afterthought shelf.
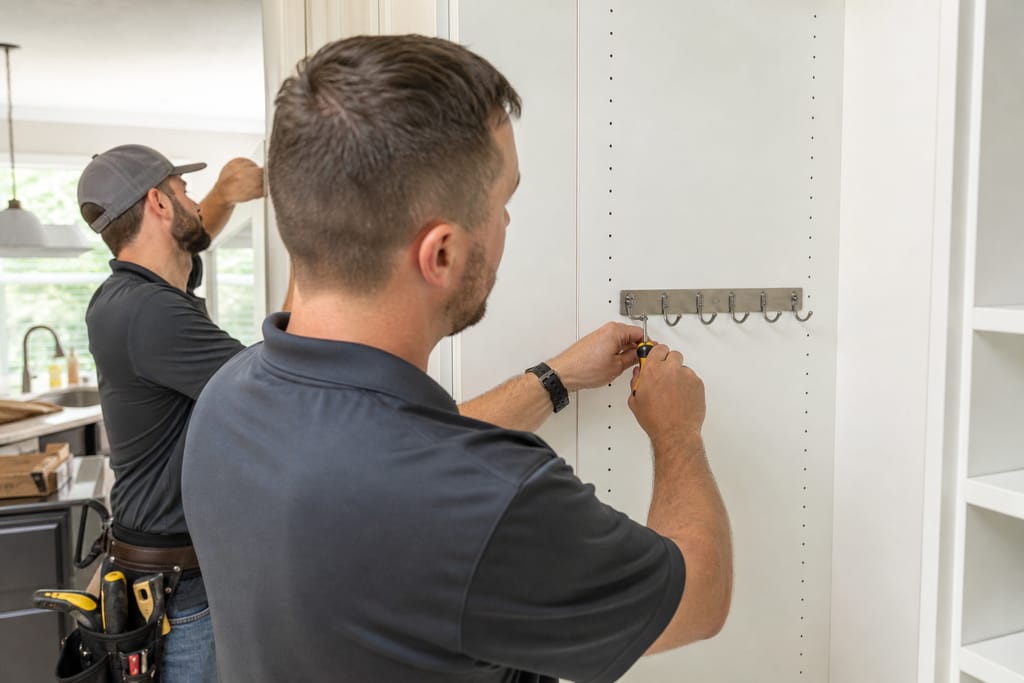
Accessory Hooks
Placed for belts, bags, and scarves based on how you actually get dressed.
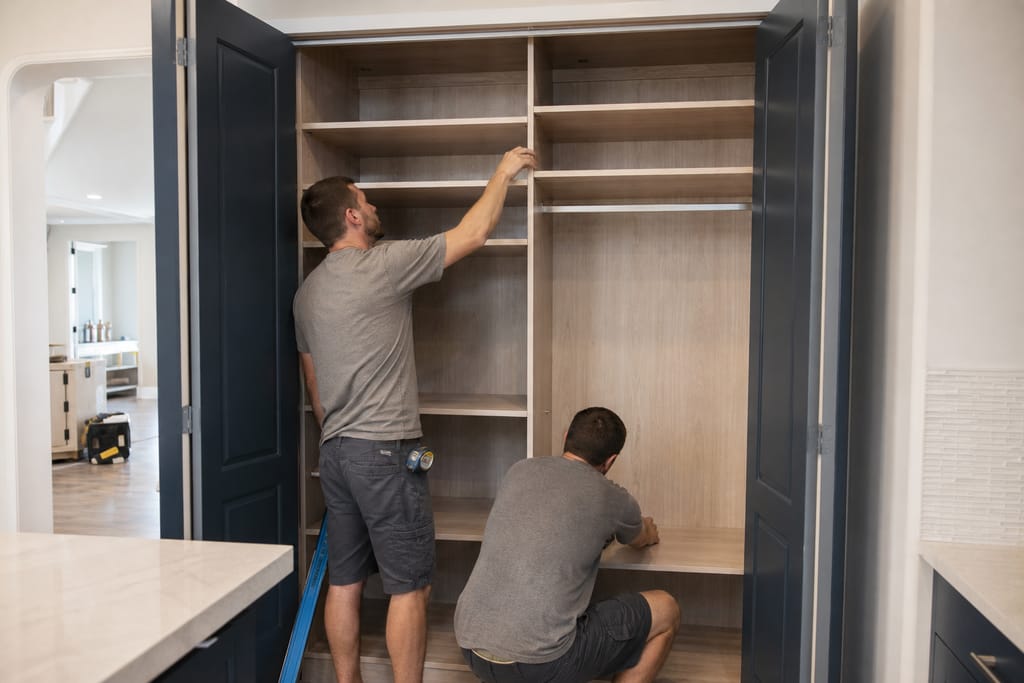
Custom Shelving Inserts
Sized to the closet's real footprint instead of a generic width that leaves gaps.
Questions on materials?
Get a Free EstimateTimeline
How Long Does a Custom Closet System Take?
Closets are usually one of the quicker custom cabinetry projects since the footprint is small.
- 01
Measure and design
same day to 2 days - 02
Shop build
1–2 weeks - 03
Install
half dayto 1 full day
Need a schedule that fits?
Get a Free EstimateBefore & after
Before and After Custom Closet Systems
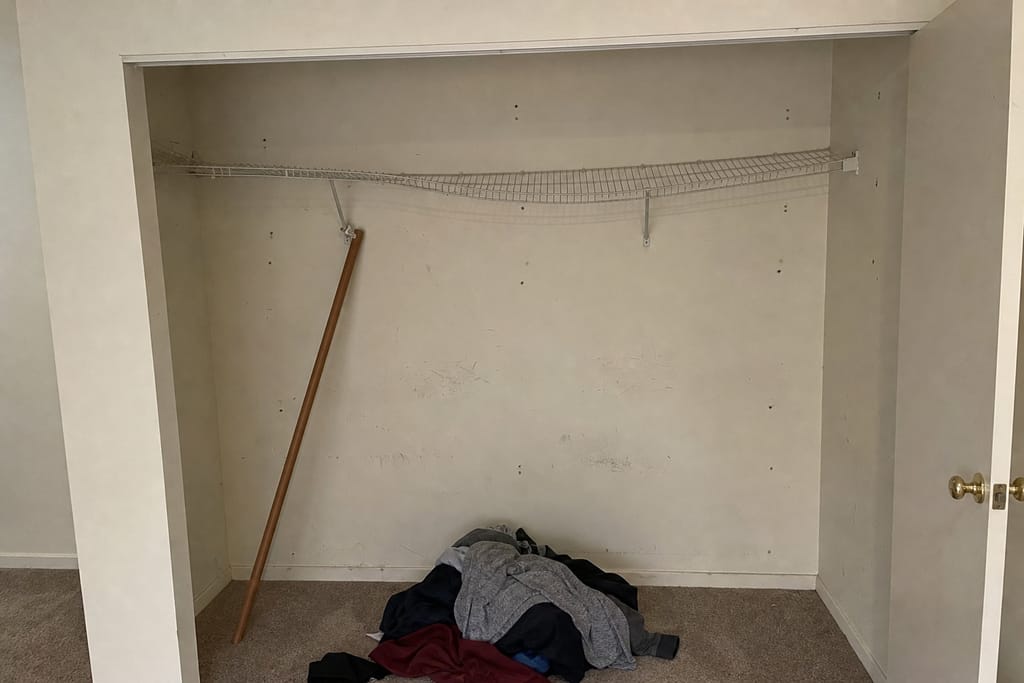
Before 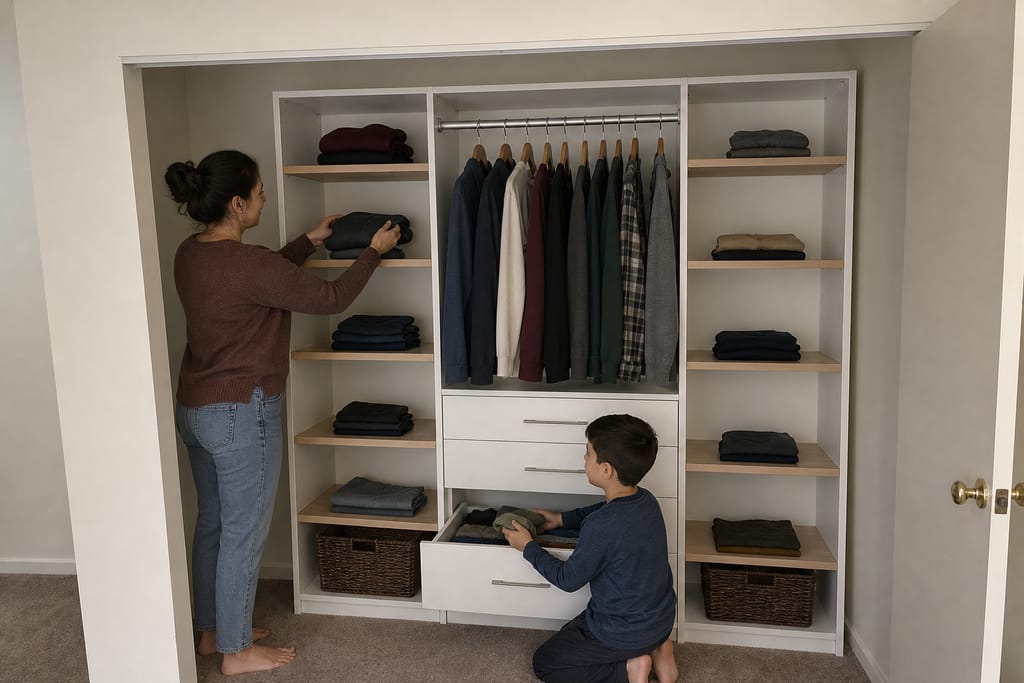
After
FAQs
Custom Closet Systems FAQs
How much does a custom closet system cost in Hornsby Bend?
A single reach-in closet system typically runs less than a full walk-in build-out. A free estimate after measuring gives you an exact number based on size and material.
Can I get a custom closet without doing a full remodel?
Yes. Closets are a standalone job here, no kitchen or whole-home remodel required to book one.
Do I need a permit for a closet system?
No. Closet shelving and drawer systems are cosmetic, non-structural work and typically don't require a permit.
Is DIY a good option for closet shelving?
A simple rectangular closet can work with a prefab kit. Odd-shaped or angled closets in older homes usually need a custom build to avoid wasted space or gaps.
How long does install take?
Most closet systems install in half a day to a full day once the shop build is complete.
What should I do to prepare?
Empty the closet completely and set aside anything you want dedicated space for, like long coats or folded sweaters, so the layout accounts for it.
Next step
Get a Custom Closet System Estimate in Hornsby Bend
Call (325) 252-5168 or request a free estimate for your closet project, no full remodel needed.
More services
Other Custom Cabinets services
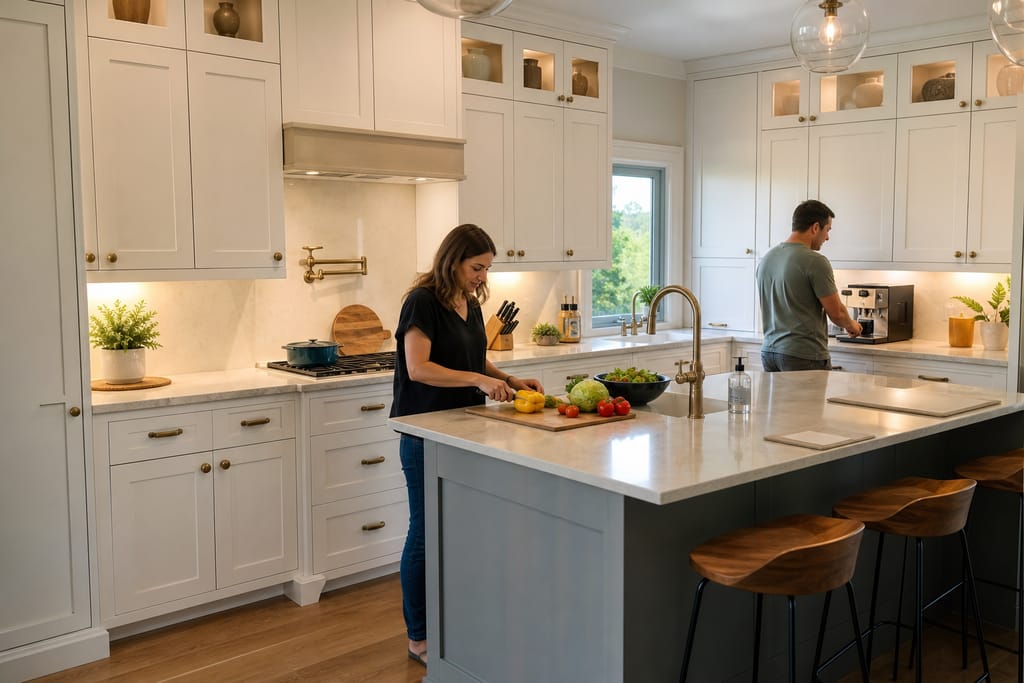
Custom Kitchen Cabinets
Custom kitchen cabinets built to your actual wall dimensions in Hornsby Bend, TX. Hardwood boxes, soft-close hardware, free estimates.
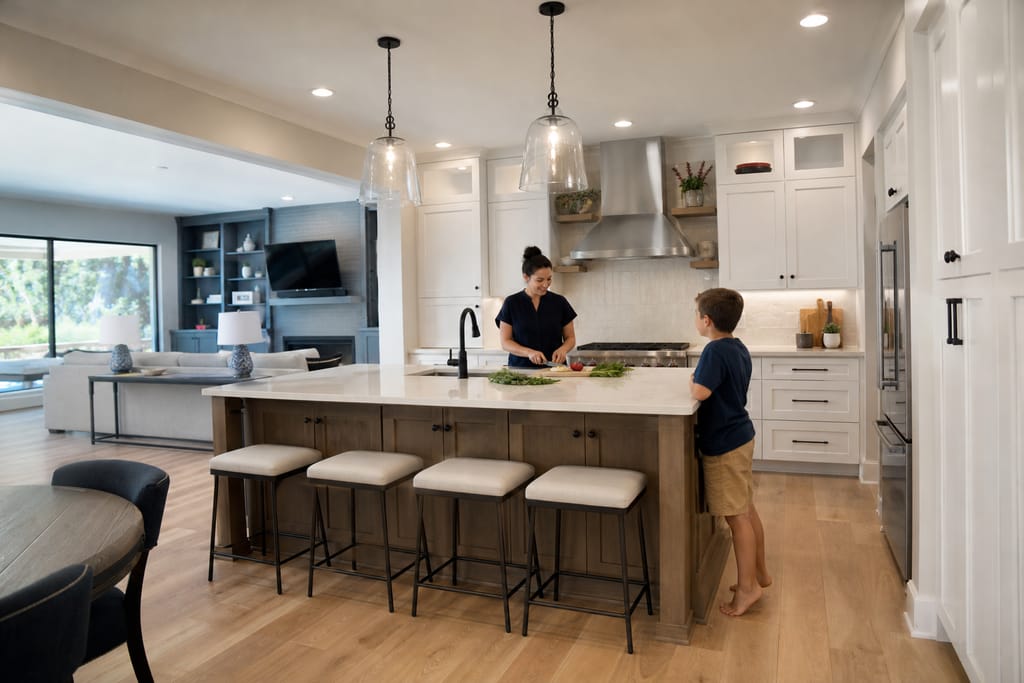
Custom Kitchen Remodels
Custom kitchen remodels in Hornsby Bend, TX — layout changes, new cabinetry, counter coordination. Free estimates, built to your kitchen's real dimensions.
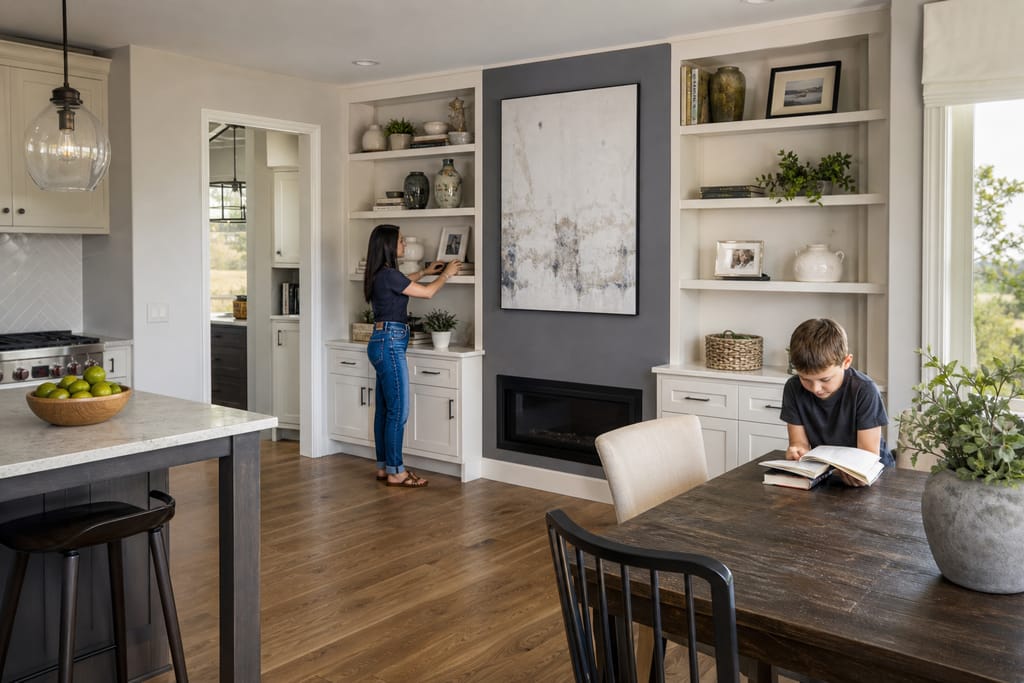
Built-In Shelving And Wall Units
Built-in shelving and wall units scribed to fit real walls in Hornsby Bend, TX. Media walls, libraries, office shelving. Free estimates.
Ask about Custom Closet Systems
Tell us about the project and how to reach you.