
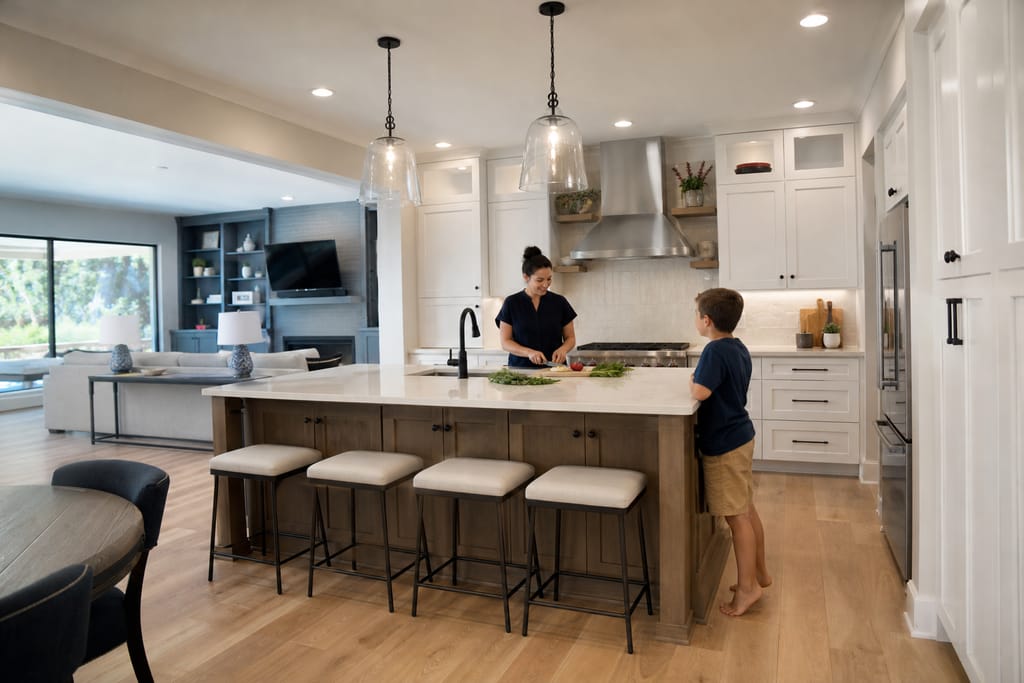
Hornsby Bend Custom Cabinets
Custom Kitchen Remodels in Hornsby Bend, TX
Custom kitchen remodels in Hornsby Bend, TX — layout changes, new cabinetry, counter coordination. Free estimates, built to your kitchen's real dimensions.
- 15+ Years local experience
- 500+ Projects completed
- Licensed & Insured
Serving Hornsby Bend and nearby communities.
A kitchen remodel built around custom cabinetry means more than swapping doors. Hornsby Bend Custom Cabinets plans the layout, builds the boxes, and coordinates counters so the whole room works together instead of being patched piece by piece. Newer Hornsby Bend construction usually just needs a layout refresh, while older homesteads in the area often need a structural look first before cabinets go anywhere near a wall.
Most remodel calls start with a kitchen that's outgrown its layout: not enough storage, an awkward work triangle, or cabinets that were never built for the space. We measure the actual room, plan a layout that fixes the workflow problem, and build cabinetry to that plan instead of forcing a stock configuration into it.
What's included
What's Included with Custom Kitchen Remodels
Typically included: layout design, demolition of old cabinetry, new custom cabinet build and install, counter coordination, final trim and hardware. Optional: lighting upgrades under cabinets, plumbing or electrical relocation for a new island or sink position. Customer prep: clear the kitchen of dishware and small appliances before the project start date, and have a backup plan for meals during build-out.
Want a clearer scope?
Get a Free EstimateHow it works
How Our Custom Kitchen Remodels Process Works
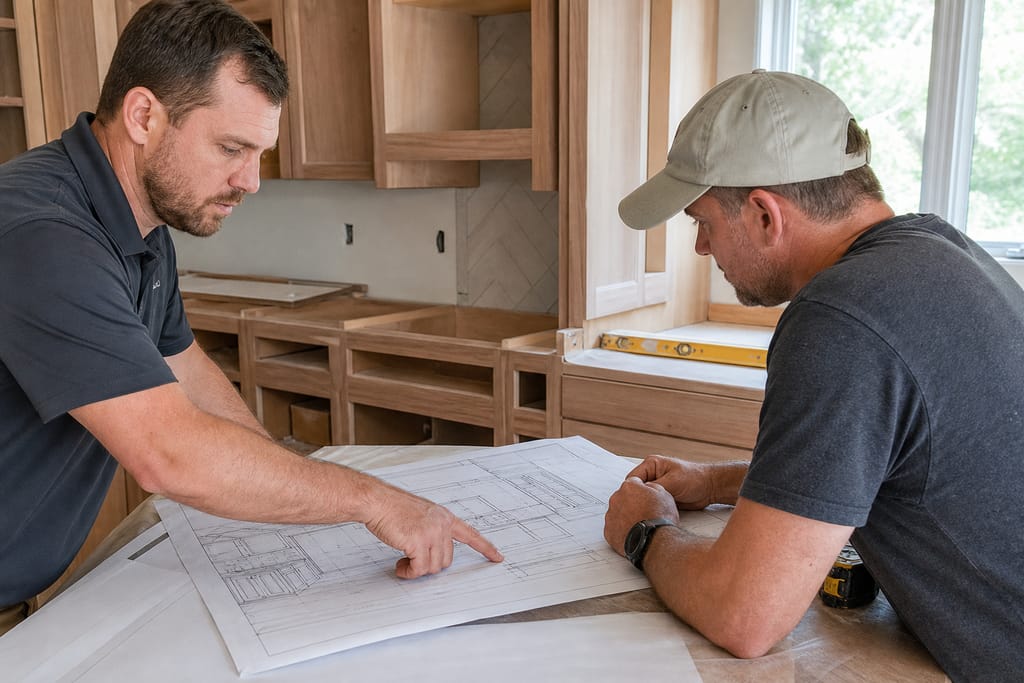 Step 1
Initial Design Consultation
We walk the kitchen with you and talk through what's not working.
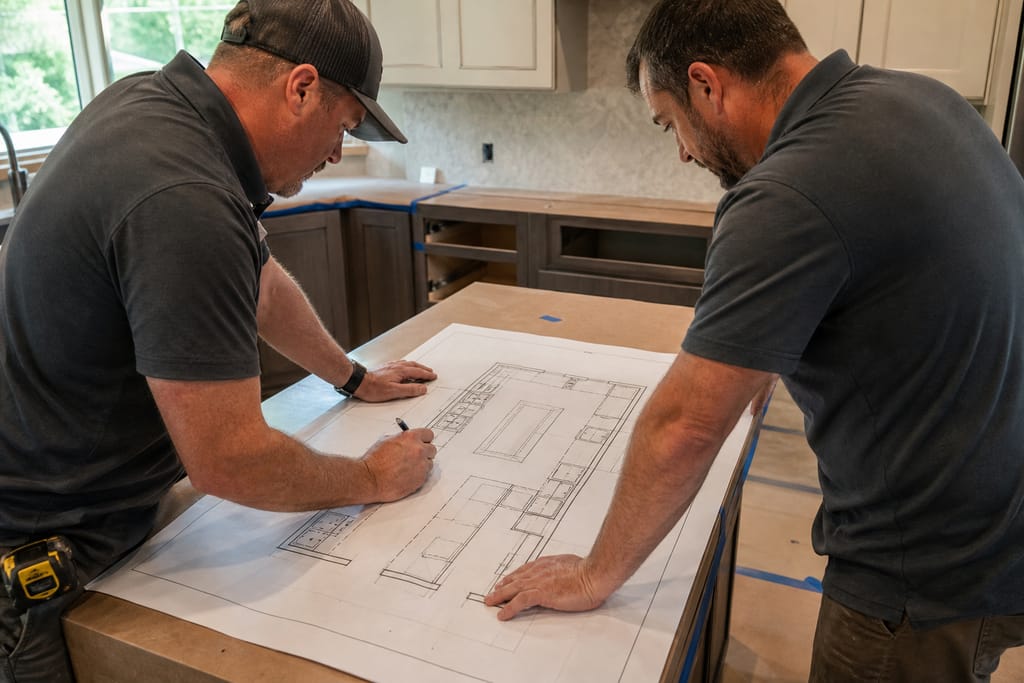 Step 2
Space Planning
A revised floor plan addresses storage and traffic flow problems directly.
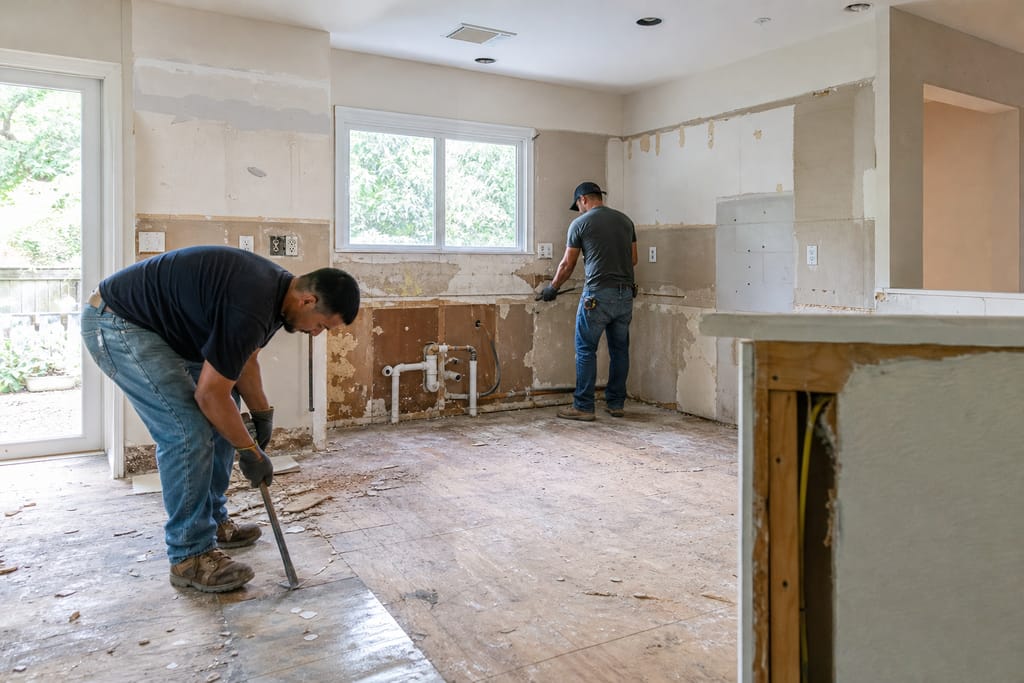 Step 3
Demolition And Prep
Old cabinetry comes out and the room is prepped for new framing if needed.
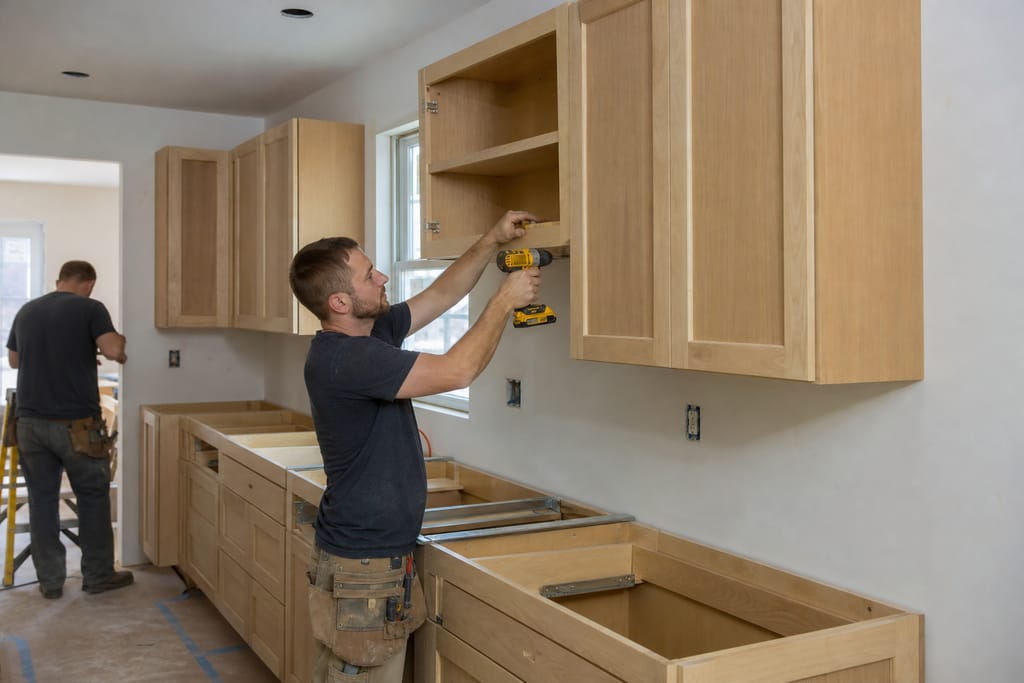 Step 4
Cabinetry Installation
New custom cabinets go in built to the approved layout, not a stock run.
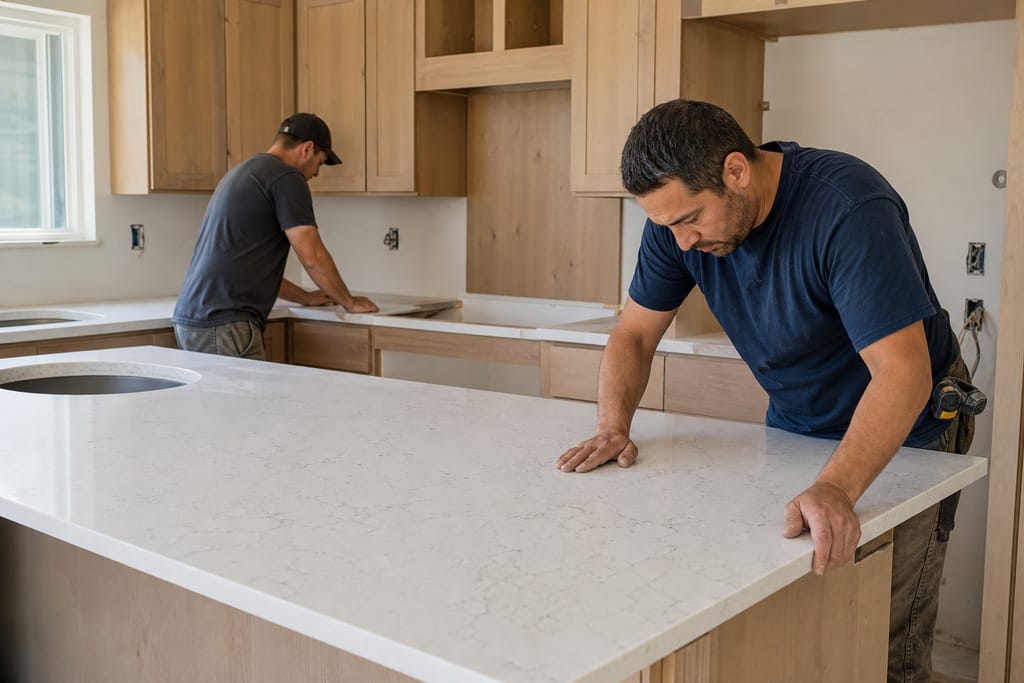 Step 5
Countertop Integration
Counters are fitted and aligned once cabinet boxes are set and leveled.
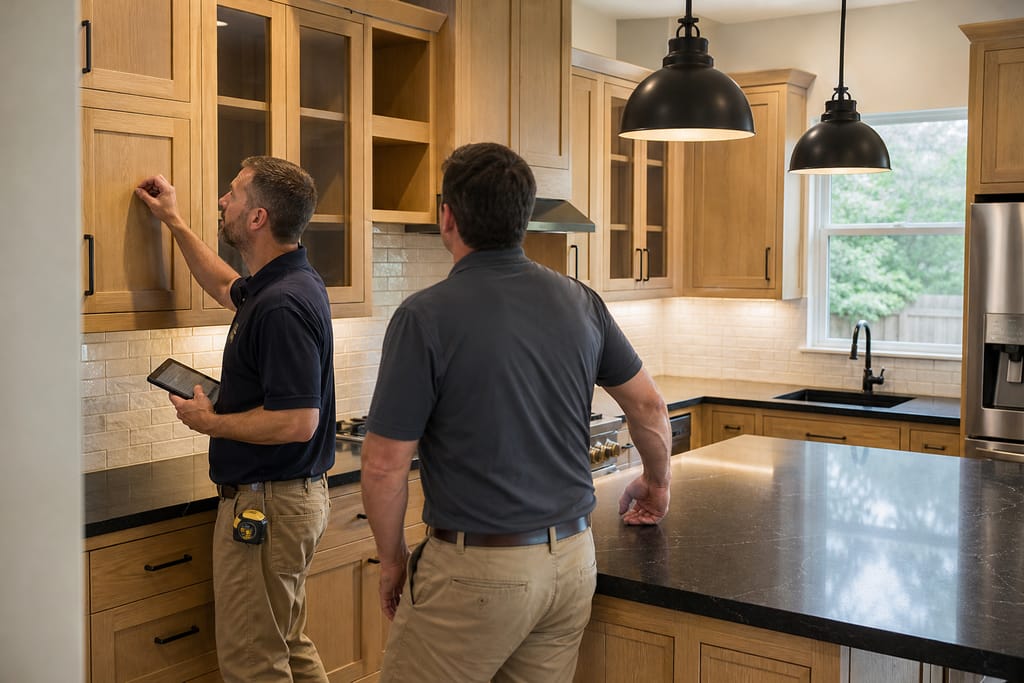 Step 6
Final Walkthrough
We check every door, drawer, and seam with you before calling it done.
Materials
Materials and Methods for Custom Kitchen Remodels
Remodels in this area mix newer drywall construction with older plaster-and-lath walls, so material choice has to account for both.
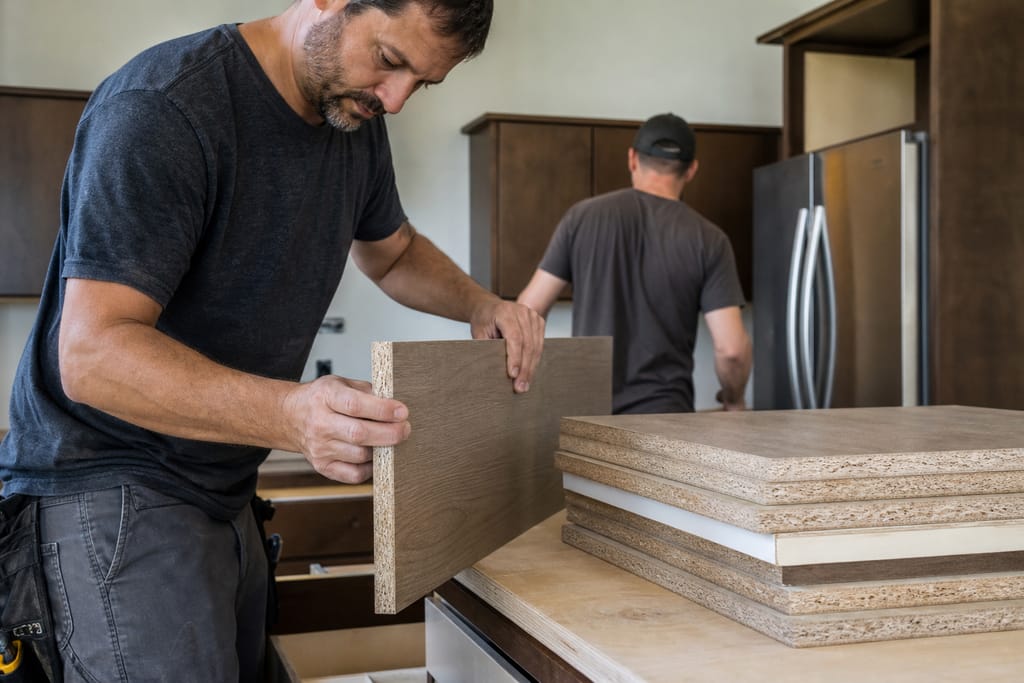
Engineered Wood Panels
Stable under the humidity swings common to Central Texas summers, which matters more once a remodel opens up a wall cavity.
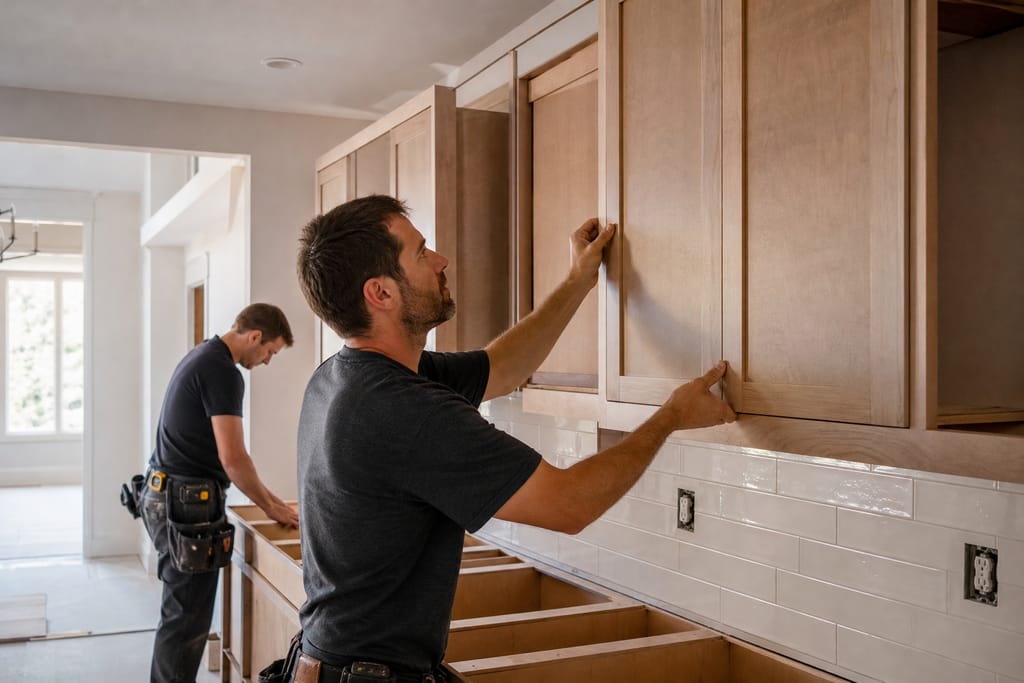
Custom Cabinet Doors
Built to the new layout's exact openings rather than trimmed down from a stock size after the fact.
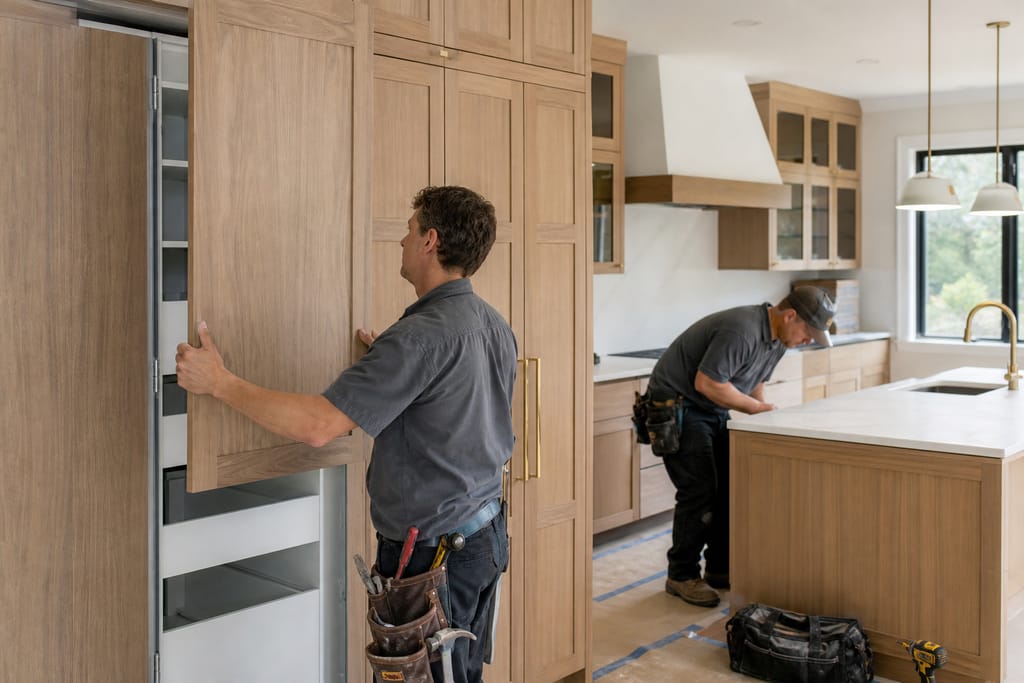
Integrated Appliance Panels
Keep a remodeled kitchen looking finished instead of showing mismatched appliance fronts.
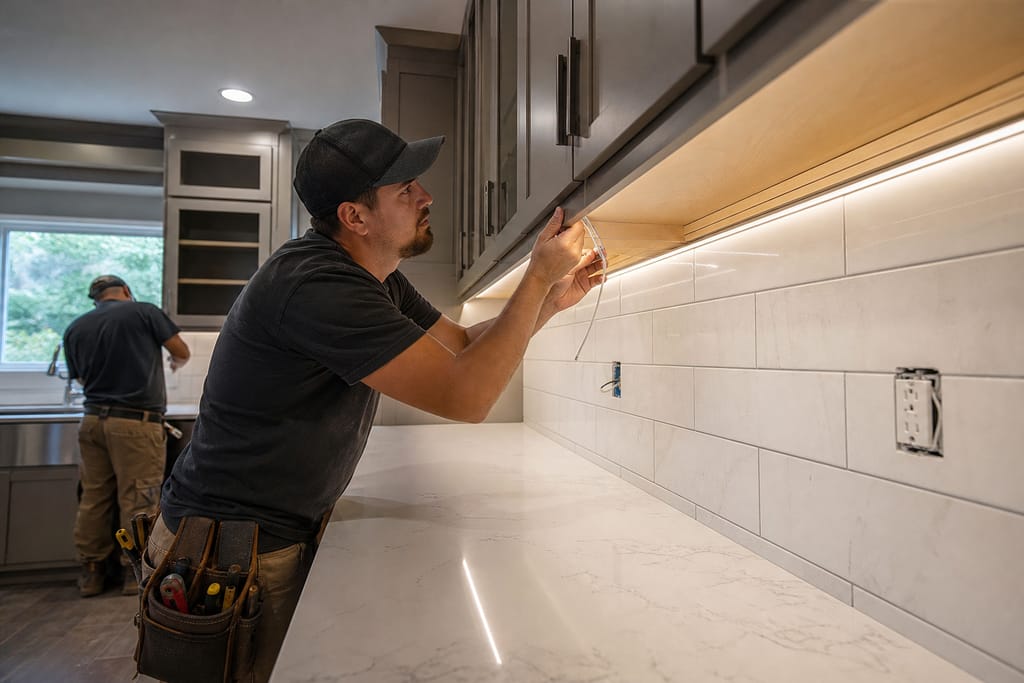
Under-Cabinet Lighting
A common add during a remodel since the wiring access is already open.
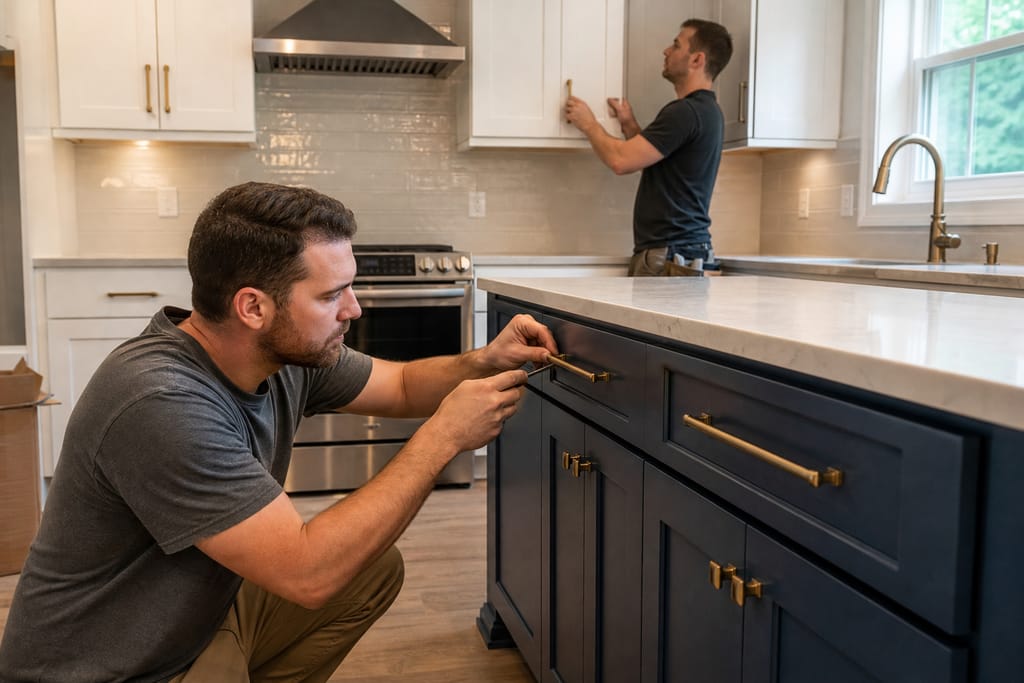
Hardware Finishes
Chosen once, early, so the whole kitchen reads as one project instead of patched-together updates.
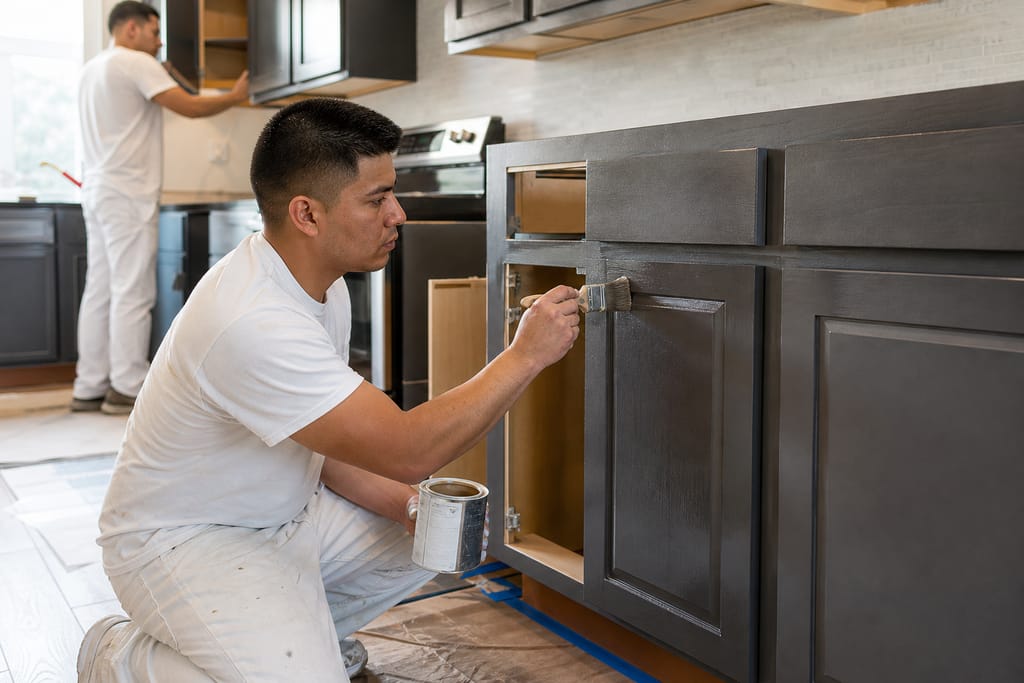
Sealant Coatings
Applied to protect cabinet surfaces from grease and moisture over years of daily cooking.
Questions on materials?
Get a Free EstimateTimeline
How Long Does a Custom Kitchen Remodel Take?
A full remodel touches more of the room than a straight cabinet swap, so plan for more lead time up front.
- 01
Design and measure
1–2 weeks - 02
Material and layout approval
3–5 days - 03
Demolition
1–3 days - 04
Shop build of cabinets
3–5 weeks - 05
Install and counter fit
1 week
Need a schedule that fits?
Get a Free EstimateBefore & after
Before and After Custom Kitchen Remodels
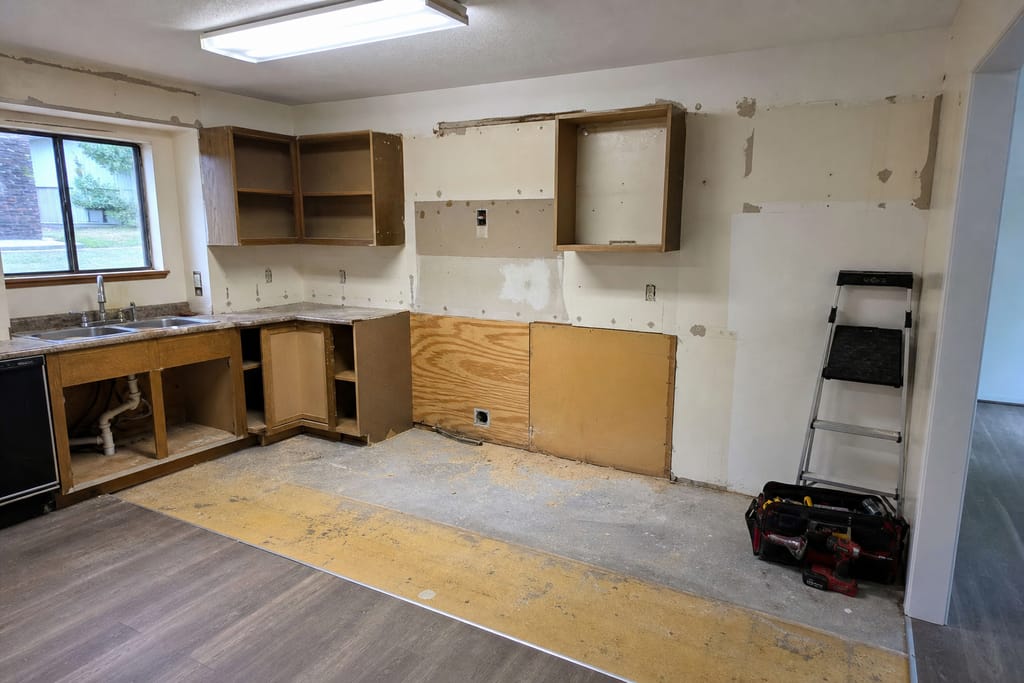
Before 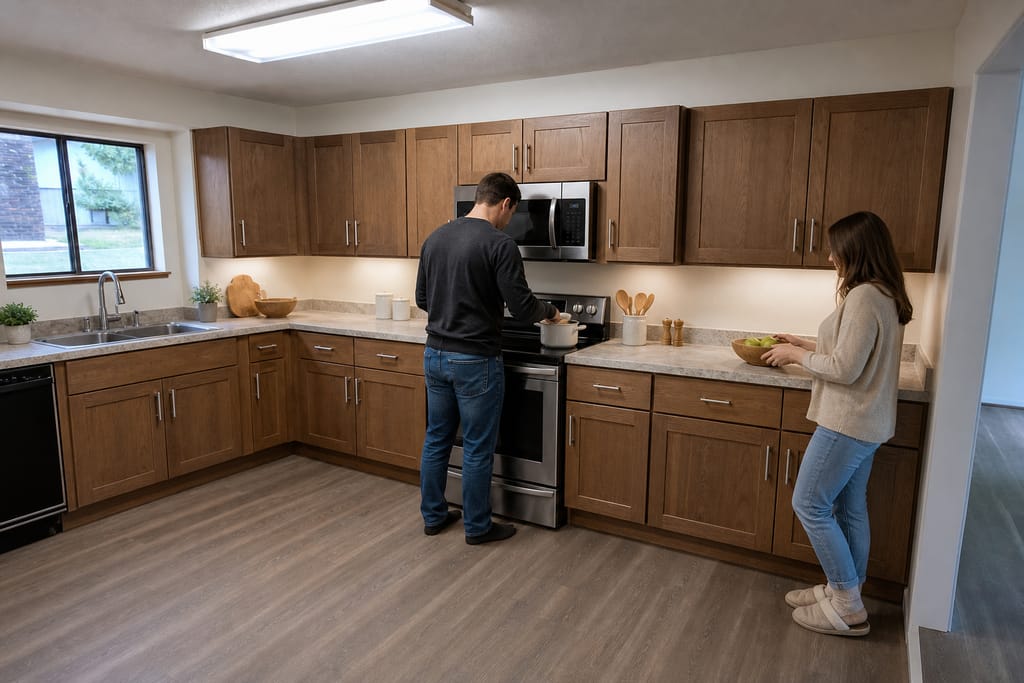
After
FAQs
Custom Kitchen Remodels FAQs
How much does a kitchen remodel cost in Hornsby Bend?
Full remodels typically run higher than a cabinet-only swap since layout changes, demolition, and counter coordination are part of the scope. A free estimate after we measure your kitchen gives you a real number.
How long does a kitchen remodel take start to finish?
Most remodels run six to eight weeks from design approval through final install, depending on how much of the layout changes.
Do I need a permit for a kitchen remodel?
Cabinet and cosmetic work typically doesn't need one. If the remodel moves plumbing, adds electrical circuits, or changes structural walls, check with Travis County before work starts.
Is DIY a realistic option for a kitchen remodel?
Replacing a door or two is doable solo. A layout change paired with custom cabinet construction isn't a realistic weekend project, it needs accurate measuring and shop-built boxes to come together right.
What affects the cost of a kitchen remodel the most?
Layout complexity, cabinet count, finish grade, and whether plumbing or electrical gets touched are the biggest cost drivers.
How do I prepare my kitchen for a remodel?
Clear out dishware, small appliances, and anything stored in cabinets before the crew arrives, and plan an alternate cooking setup for the build window.
Next step
Get a Custom Kitchen Remodel Estimate in Hornsby Bend
Call (325) 252-5168 or request a free estimate and we'll measure your kitchen before quoting anything.
More services
Other Custom Cabinets services
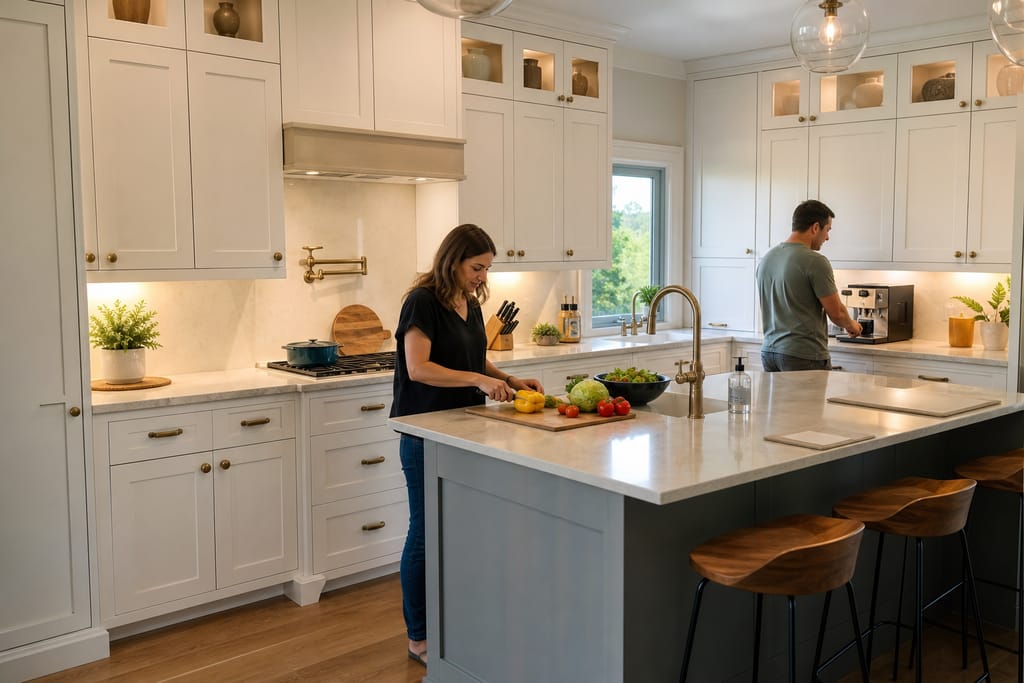
Custom Kitchen Cabinets
Custom kitchen cabinets built to your actual wall dimensions in Hornsby Bend, TX. Hardwood boxes, soft-close hardware, free estimates.
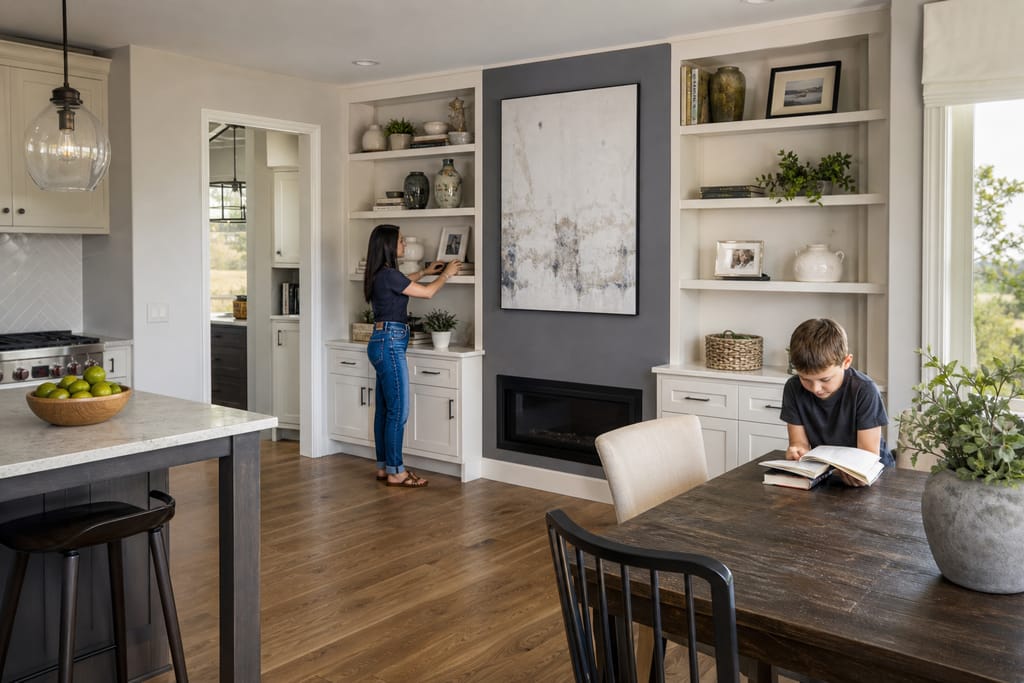
Built-In Shelving And Wall Units
Built-in shelving and wall units scribed to fit real walls in Hornsby Bend, TX. Media walls, libraries, office shelving. Free estimates.
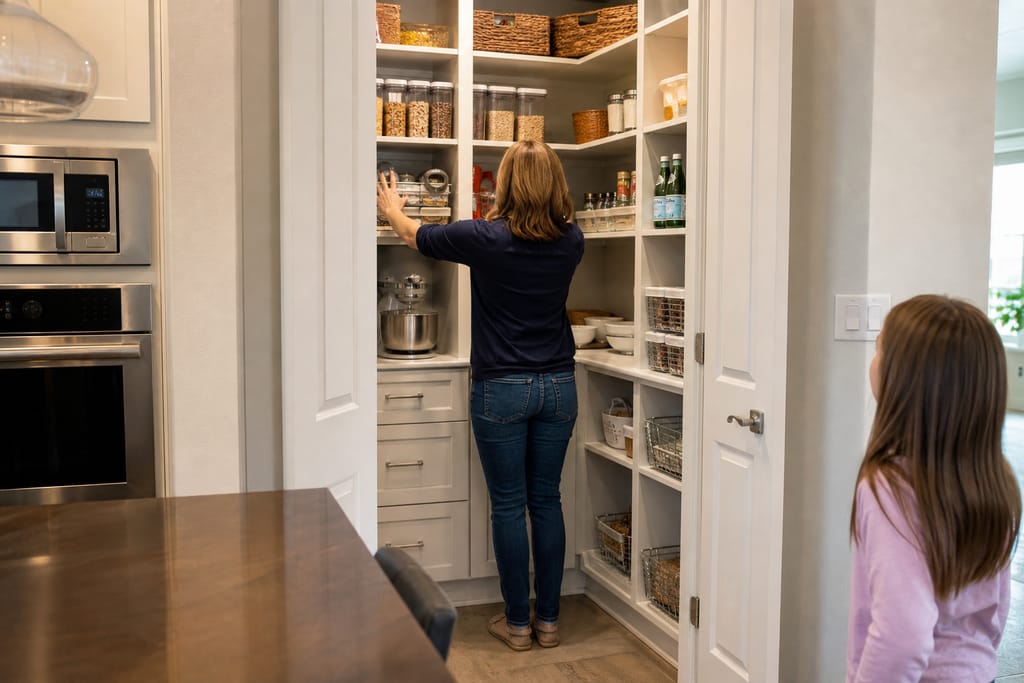
Custom Closet Systems
Custom closet systems in Hornsby Bend, TX built to fit the actual footprint. Shelving, drawers, hanging rods. Free estimates, no kitchen remodel required.
Ask about Custom Kitchen Remodels
Tell us about the project and how to reach you.